Luxury contemporary home with a waterfall and illuminated landscaping
K & Co Home Collection · Gold Coast, Australia

The complete luxury build package

Luxury homes, custom designed around you and ready for construction.

How it works
1Design team
1Complete package
0Guesswork
The problem

Building a custom home is overwhelming

Clients spend months, sometimes years, making thousands of decisions. Most people don't know where to start.

Months spent

  • Searching Pinterest
  • Meeting architects
  • Choosing builders
  • Selecting finishes
  • Designing kitchens
  • Choosing bathrooms
  • Finding furniture

What it costs them

  • Decision fatigue
  • Budget blowouts
  • Inconsistent design
  • Delays
  • Compromises
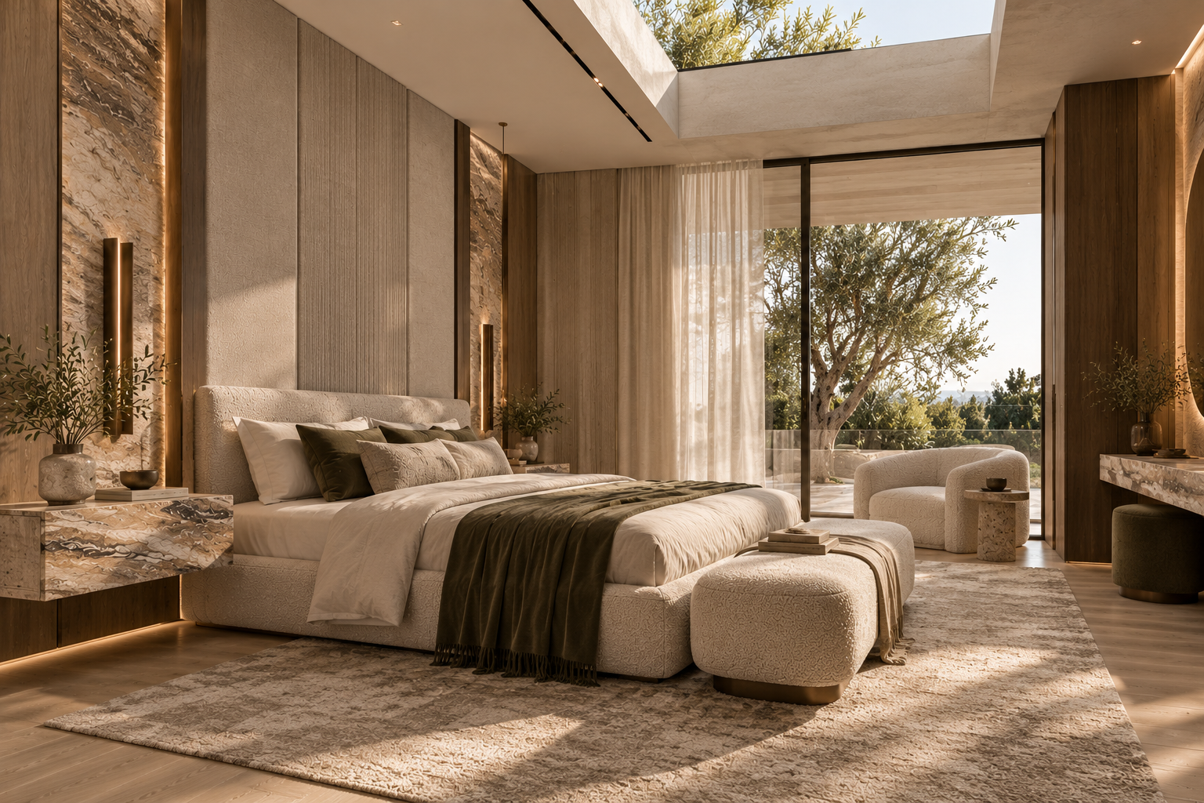
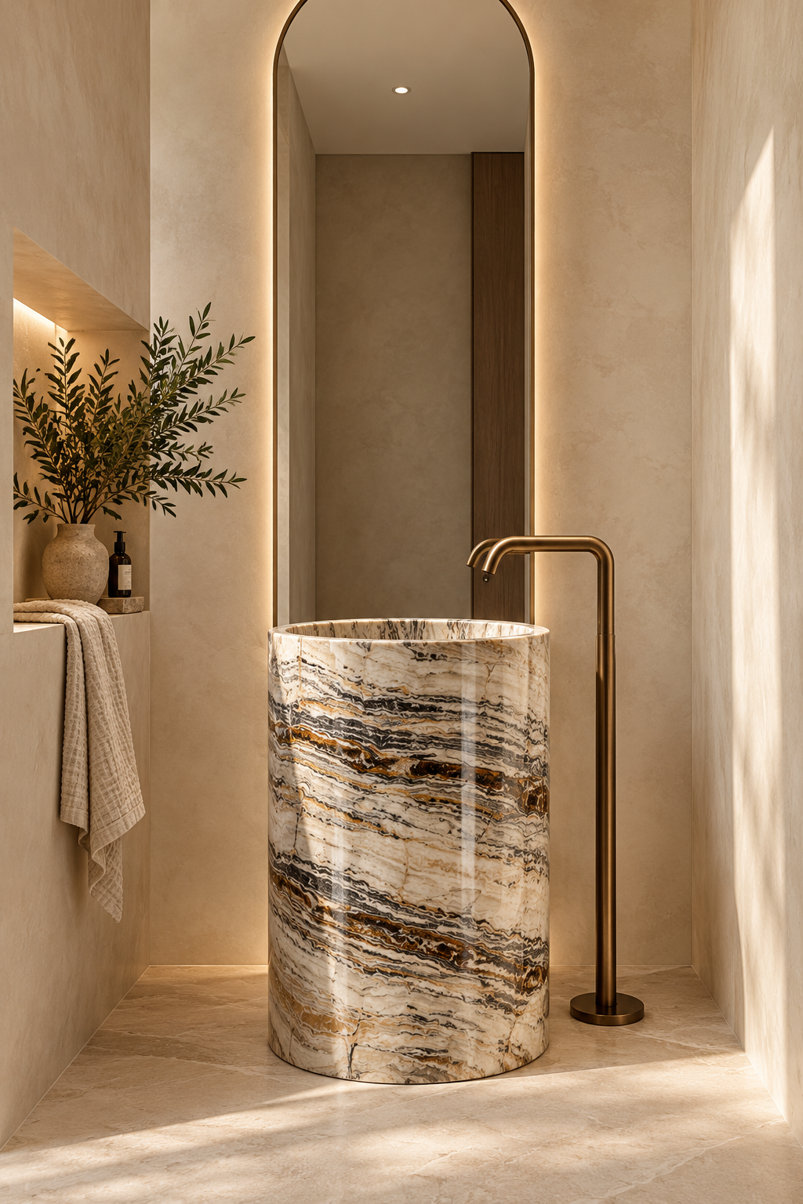
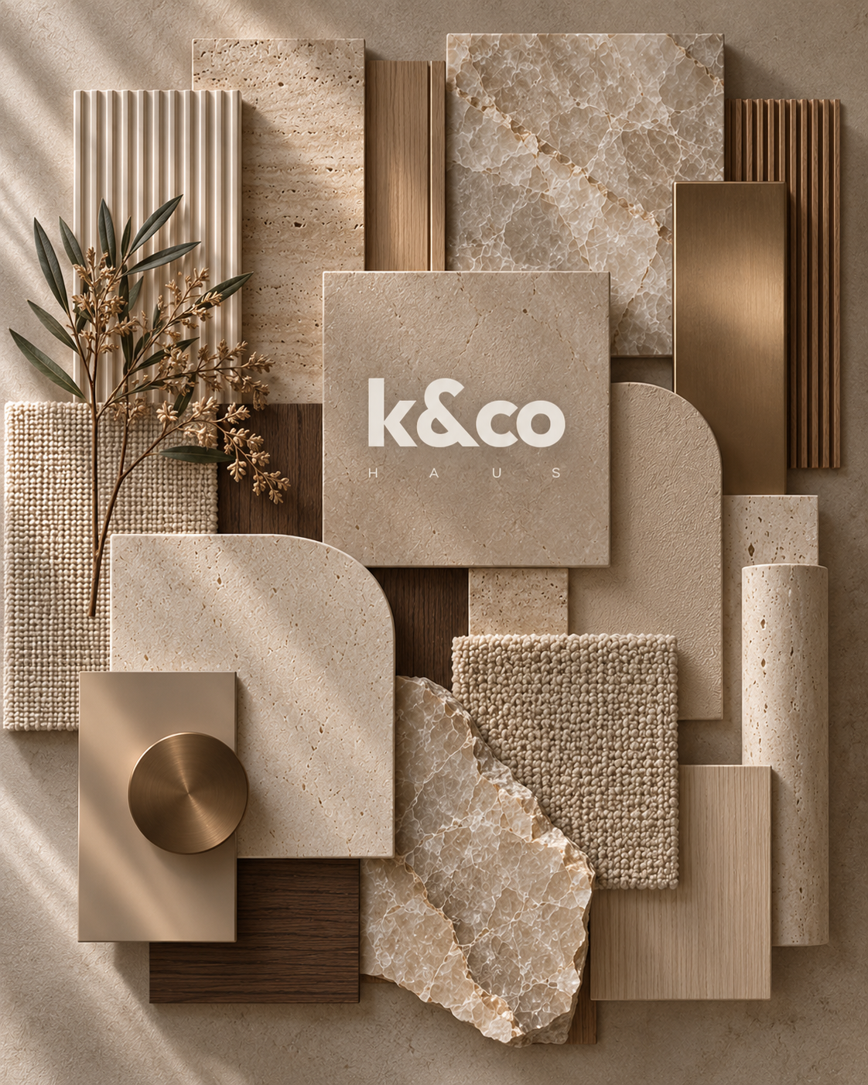
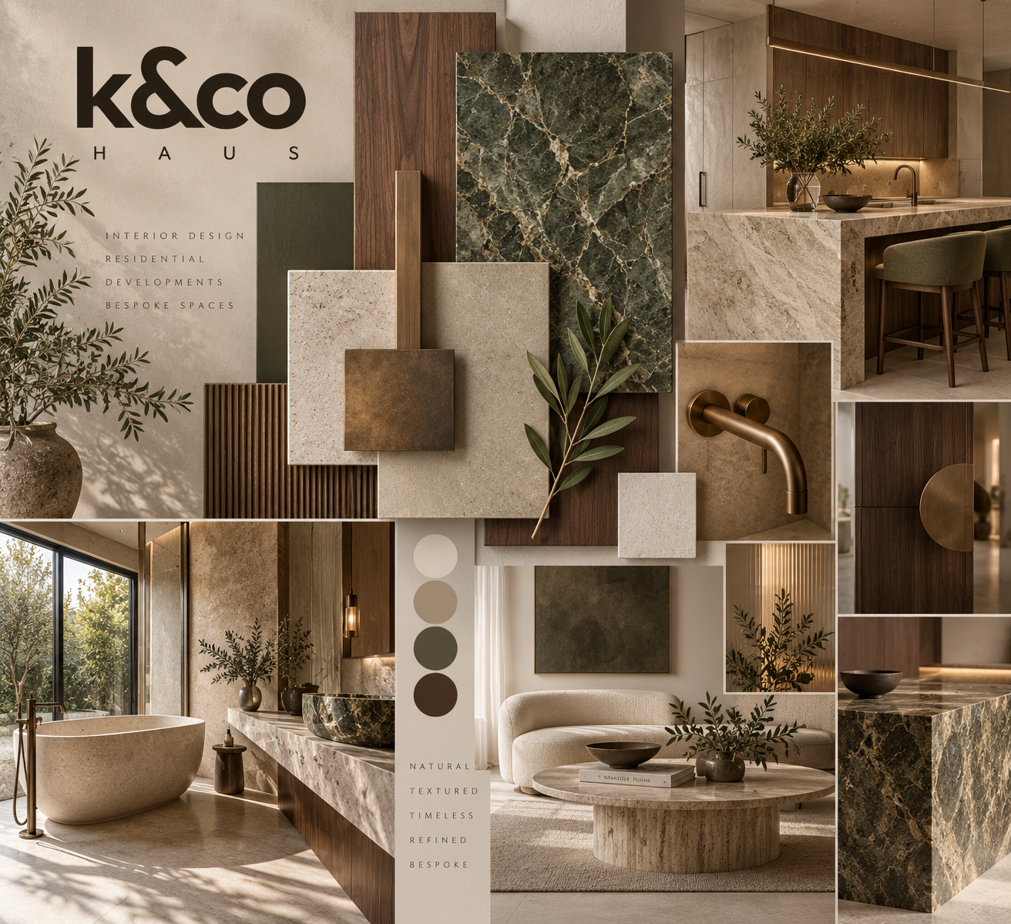
Warm neutral bedroom with stone bedside tables and layered linen Sculptural marble basin with brass tapware and an arched mirror K and Co Haus palette of stone, timber, textiles and warm metal
The solution

One team designs your entire home

Your home is designed from scratch around your site, your family and the way you live, by one team, from start to finish.

We guide you through every decision, so every finish is selected and every room is designed before construction begins. You move from inspiration to a builder's quote with a single, complete package made only for you.

What makes us different

Not just floorplans.
An entire luxury home, designed for you.

Instead of coordinating an architect, interior designer, kitchen designer and stylist separately, you have one team designing the whole home: architecture, interiors, joinery, furniture and landscape, all tailored to you and designed to work together.

IncludedArchitecture
IncludedInterior Design
IncludedExterior Design
IncludedCabinetry
IncludedLighting
IncludedJoinery
IncludedFurniture
IncludedStyling
IncludedLandscaping Concepts
IncludedMaterial Selections
Included3D Visualisation
IncludedConstruction Documentation
Everything works together.Every finish selected.Every room designed.
Design styles

Find your style

Start with the style that feels like you. We then tailor every room, finish and detail to your site, lifestyle and budget.

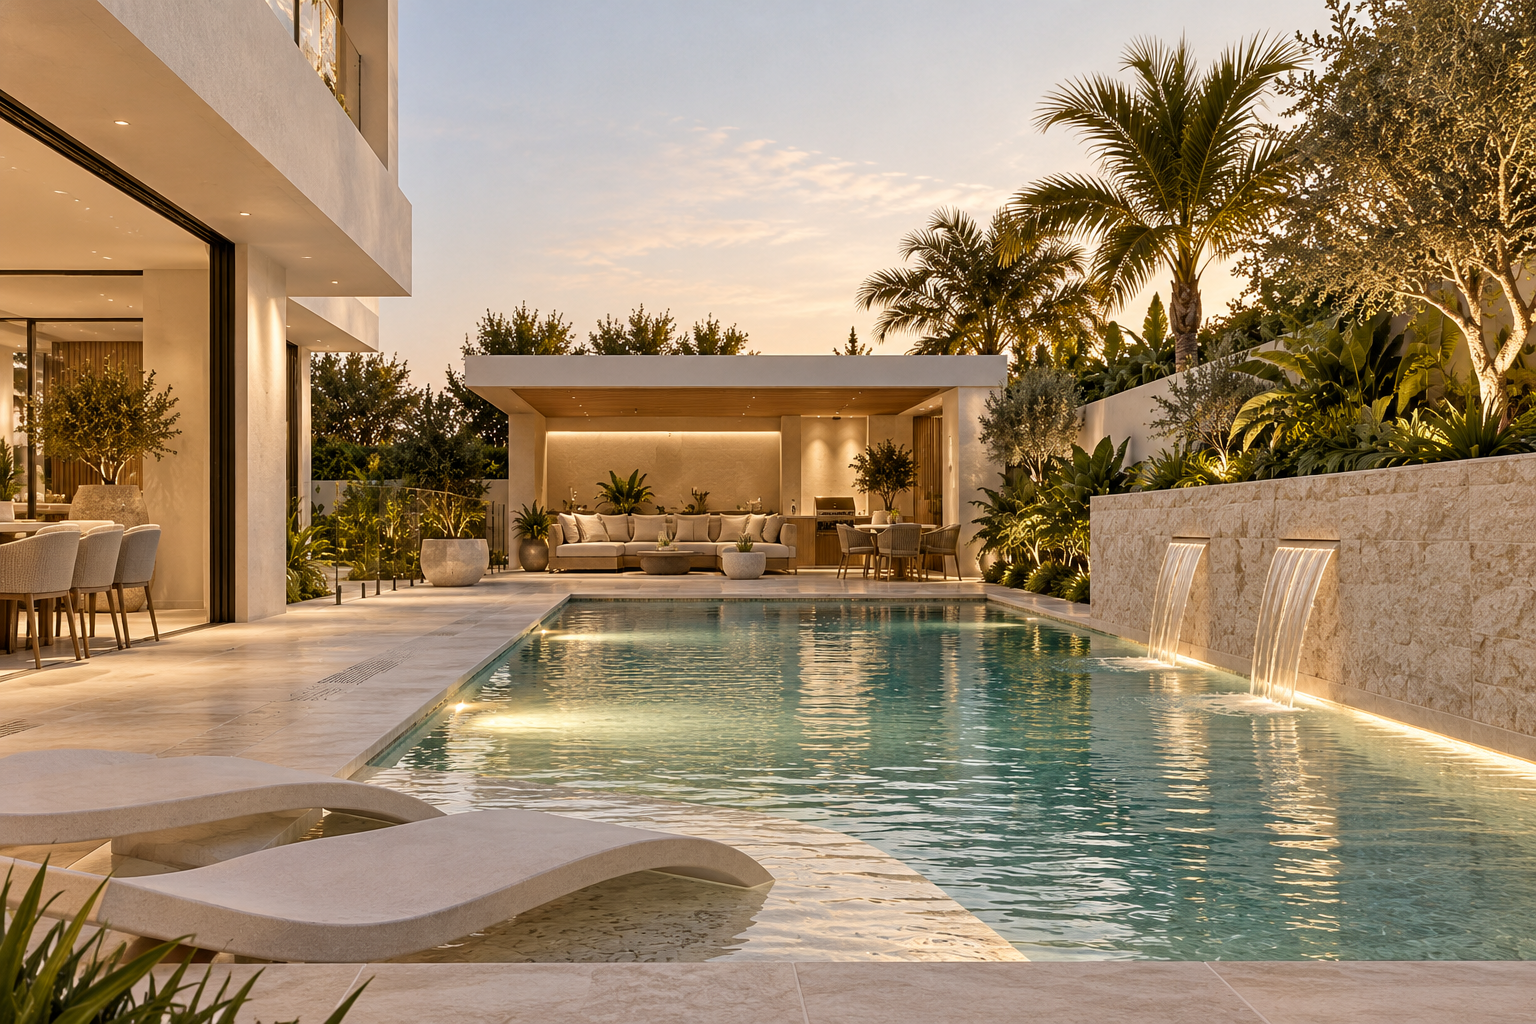
Golden-hour pool retreat with a shaded outdoor pavilion

The Coastal

Style 01

Light-filled, salt-washed and made for barefoot living by the water.
Earth-toned material palette with timber, stone and olive accents

The Hinterland

Style 02

Grounded in the landscape, with deep eaves and courtyards that frame the green.
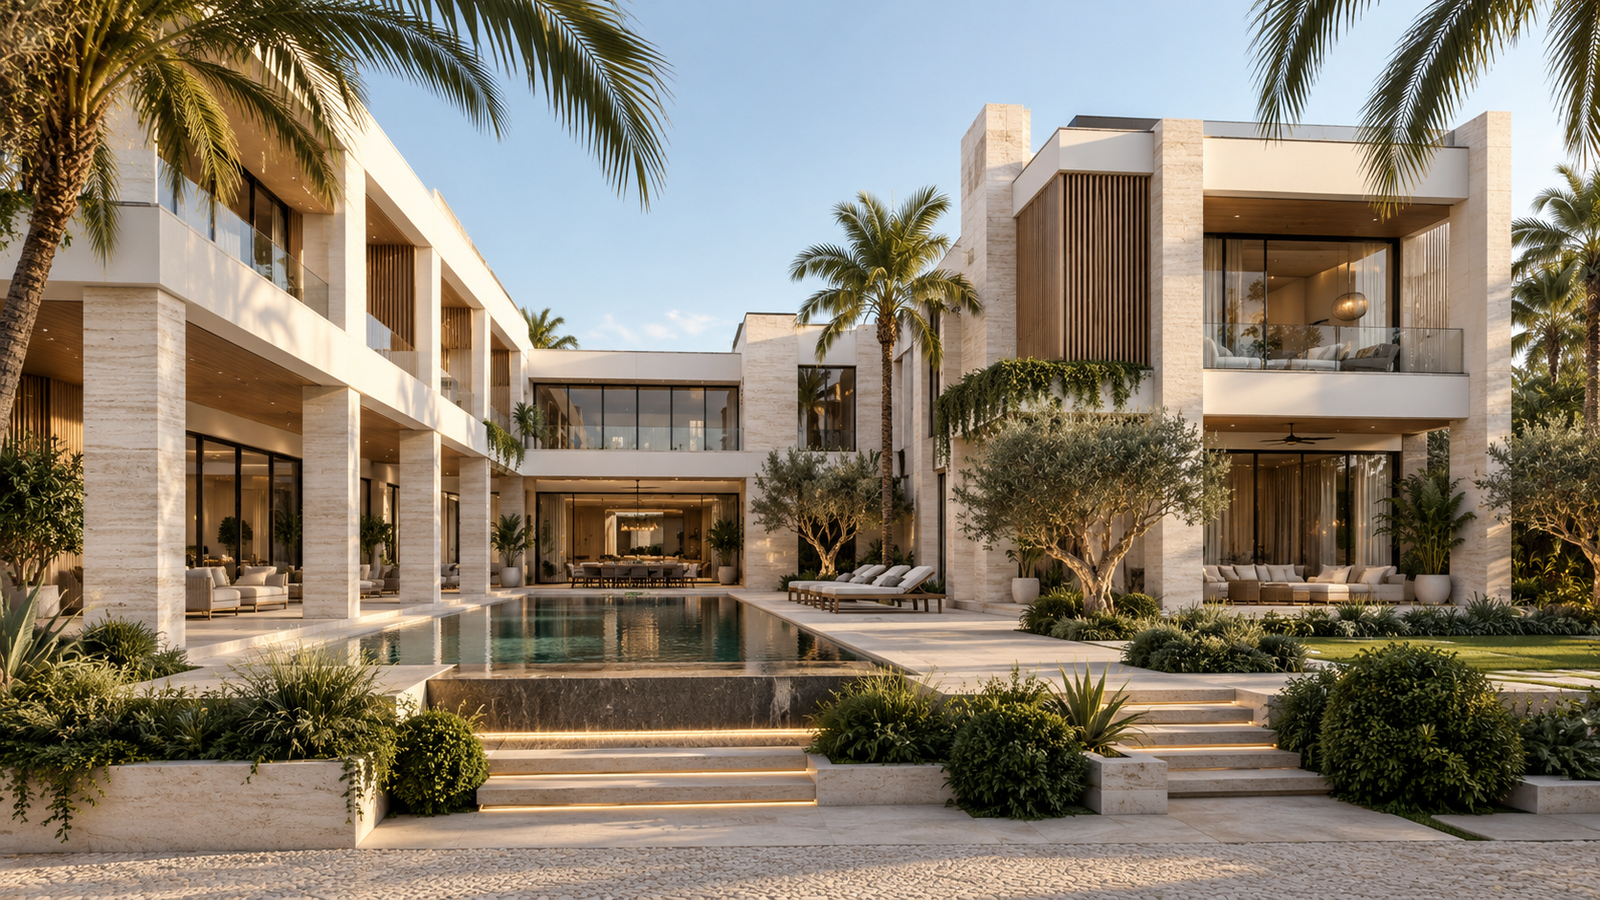
Palm-lined contemporary exterior with a pool and stone terraces

The Palm Springs

Style 03

Mid-century lines, glass and stone, designed around the pool and the sun.
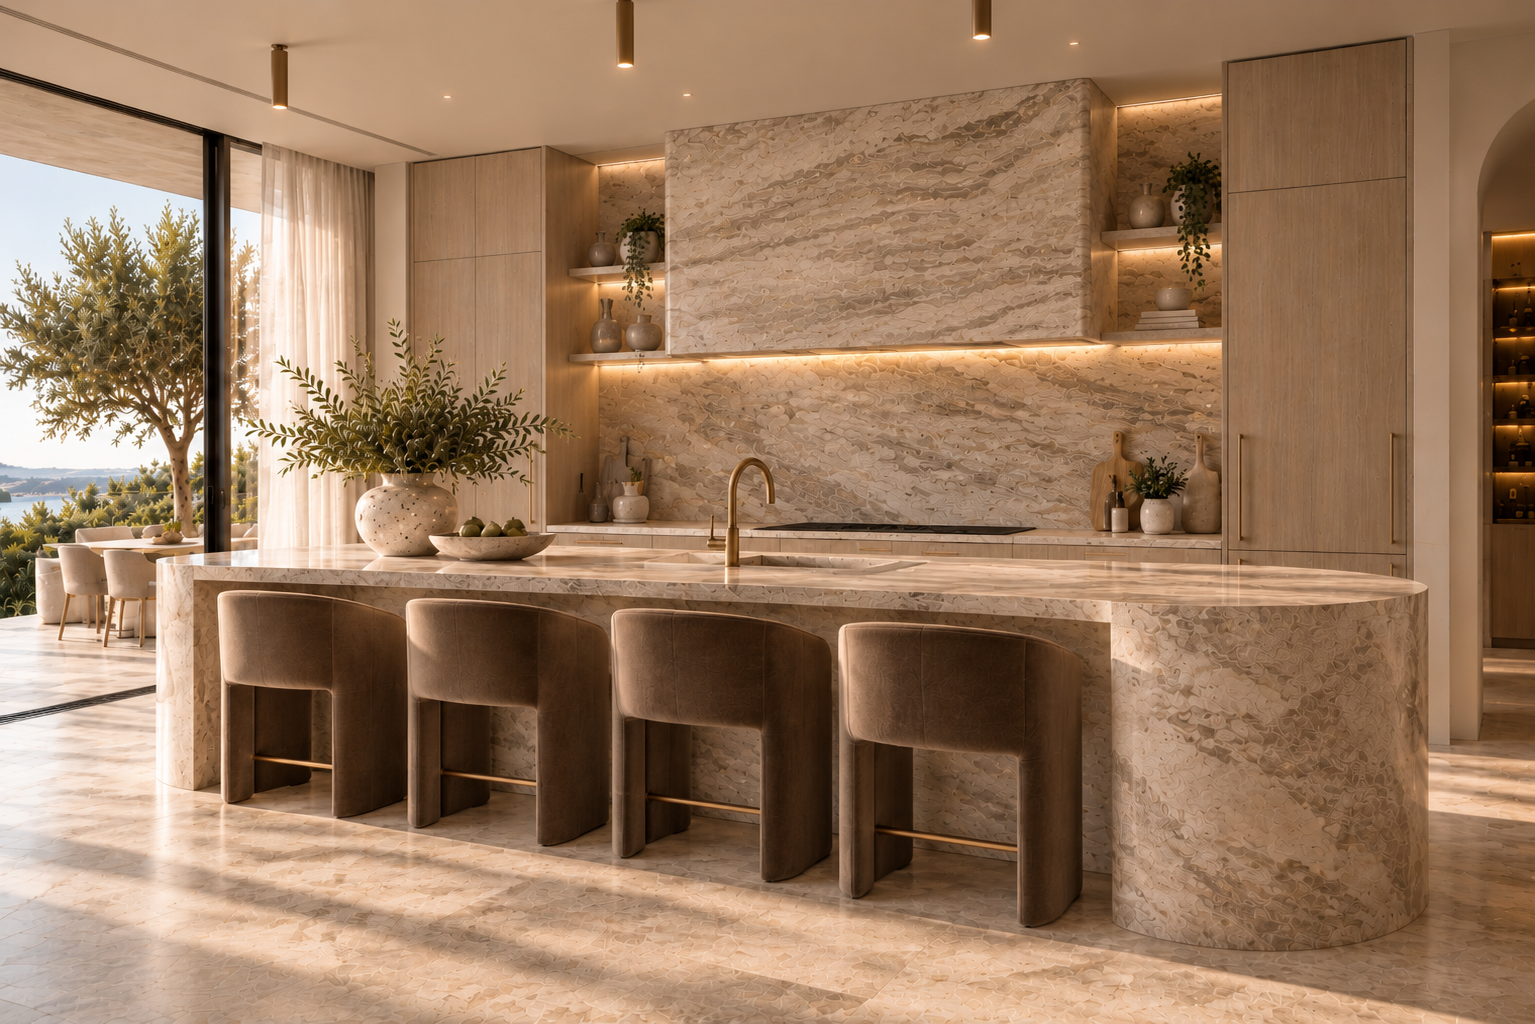
Warm timber kitchen with a natural stone island

The Modern Farmhouse

Style 04

Rich timber, generous gables and a kitchen at the heart of the home.

Pale textiles and warm timber in a calm bedroom

The Scandinavian

Style 05

Pared back and warm, with pale timber, soft textiles and quiet detailing.
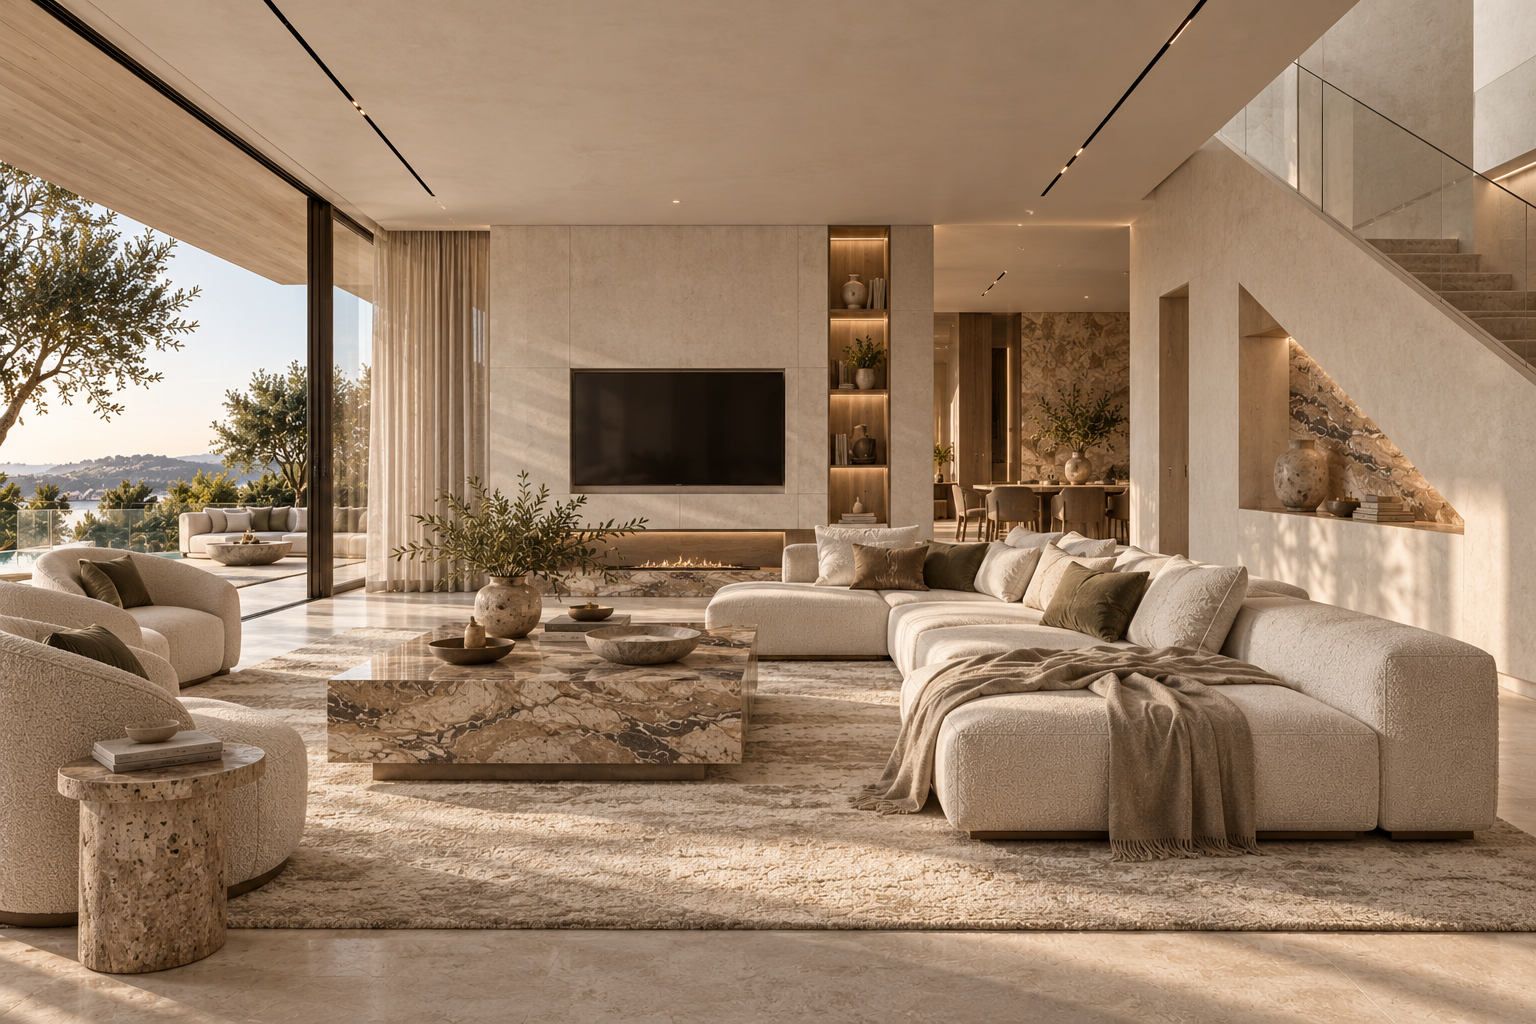
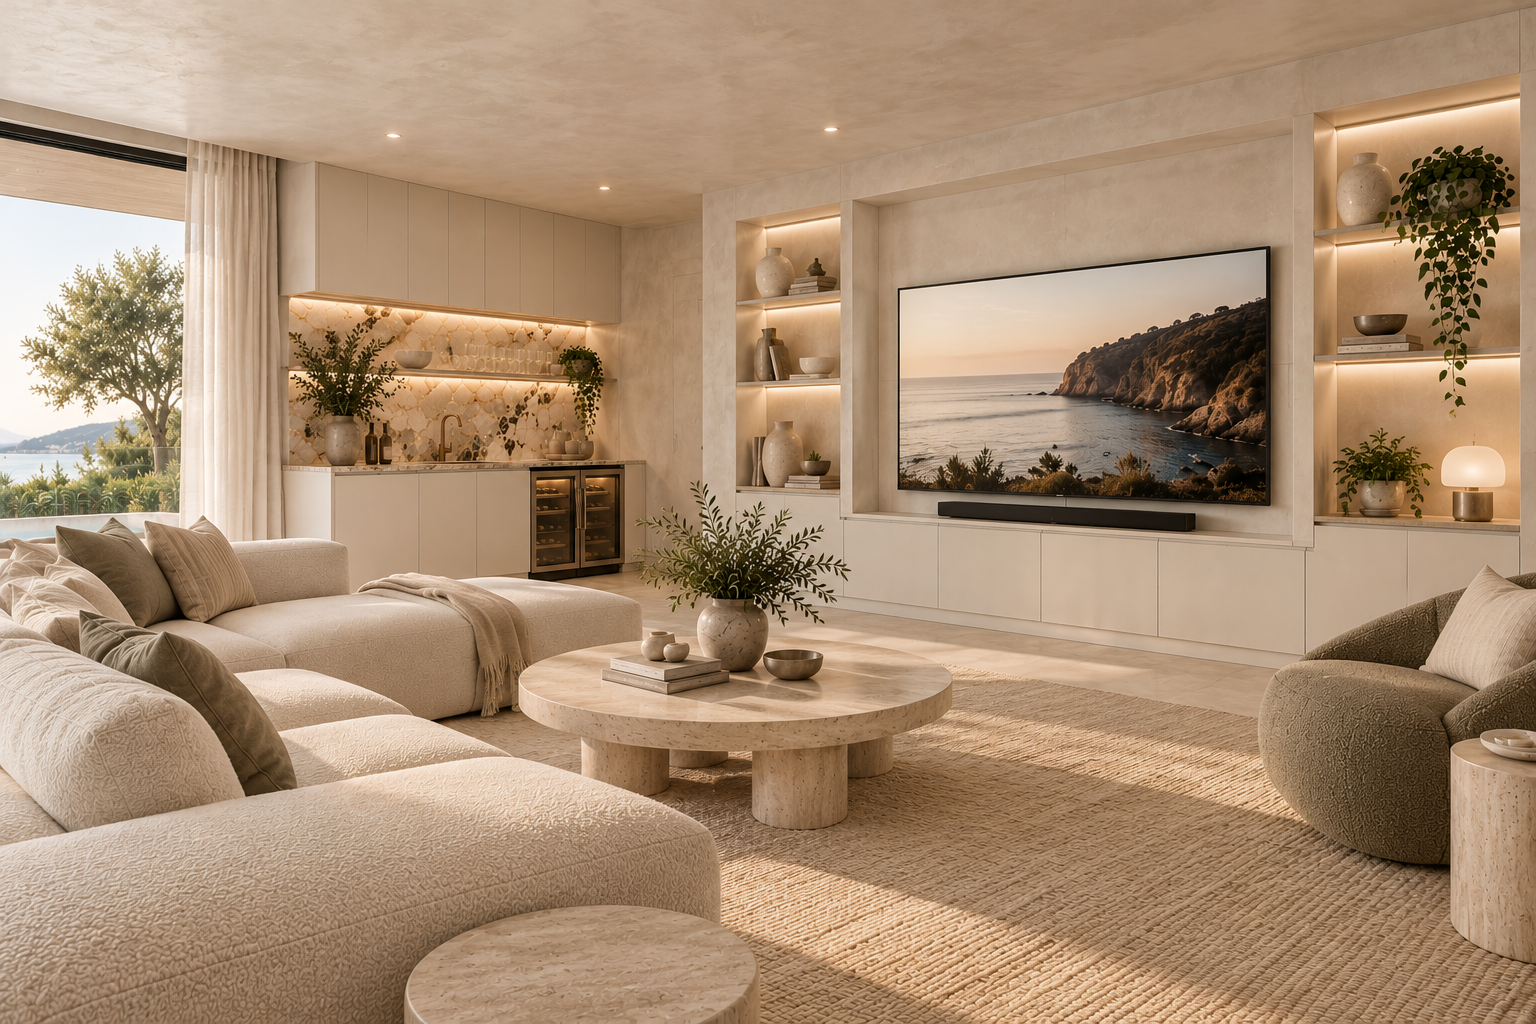
Organic modern living room with sculptural furniture and natural stone

The Organic Modern

Style 06

Natural stone, oak and limewash, layered into calm, tactile spaces.
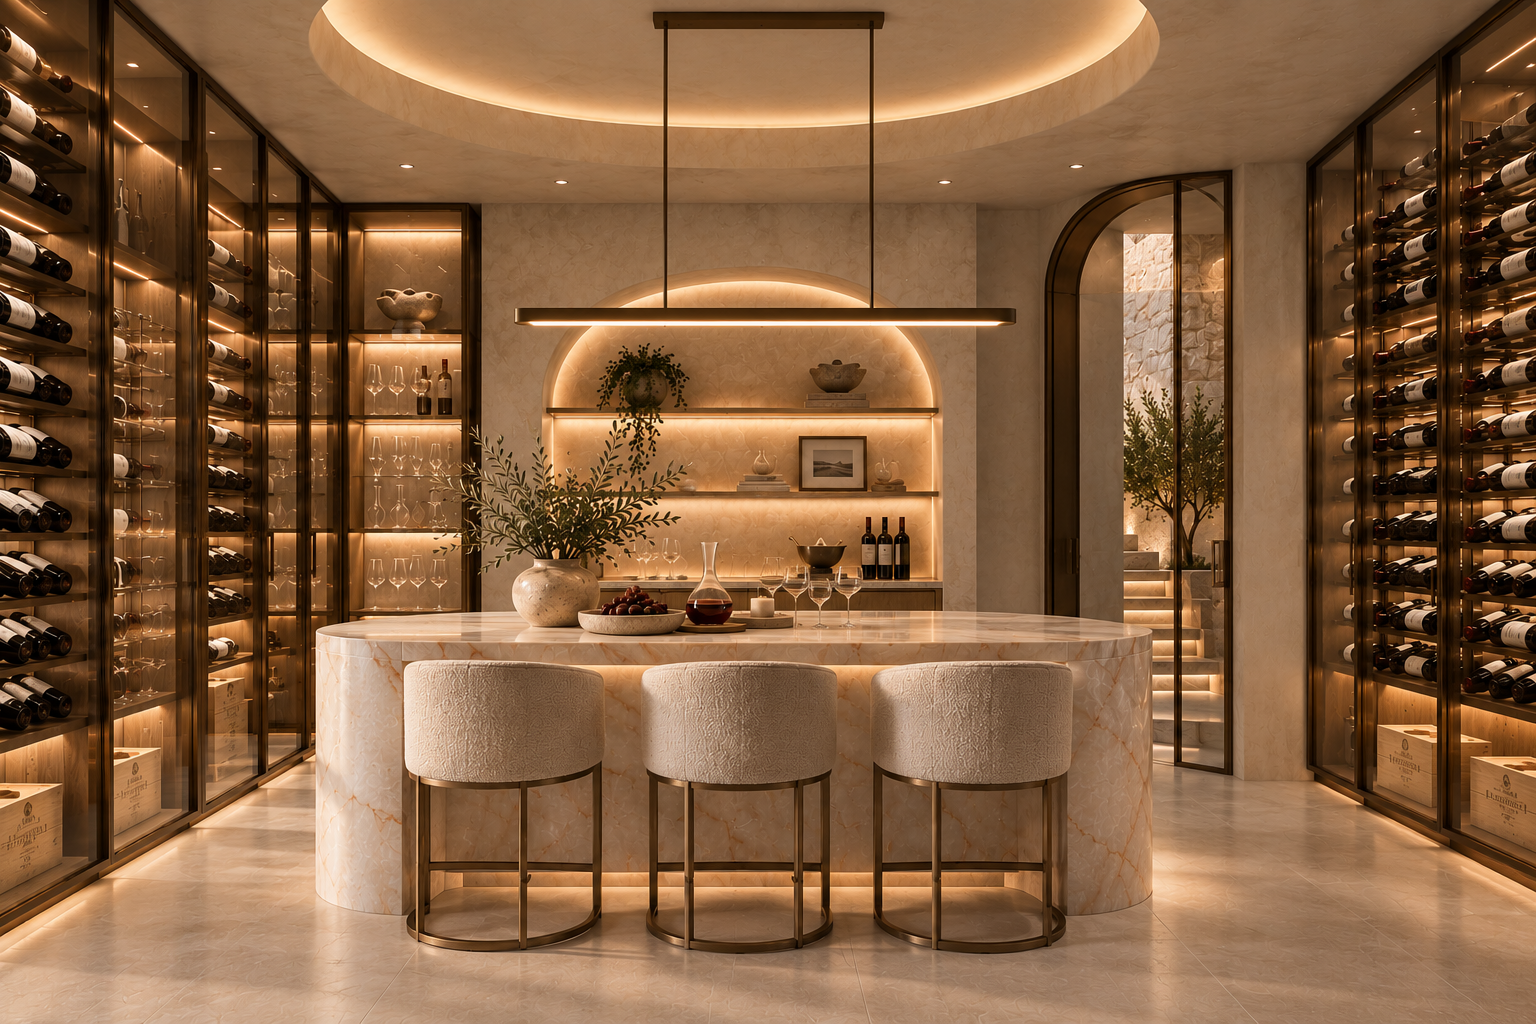
Wine cellar with an arched niche, stone island and warm lighting

The Mediterranean

Style 07

Arches, rendered walls and shaded loggias for long lunches outdoors.

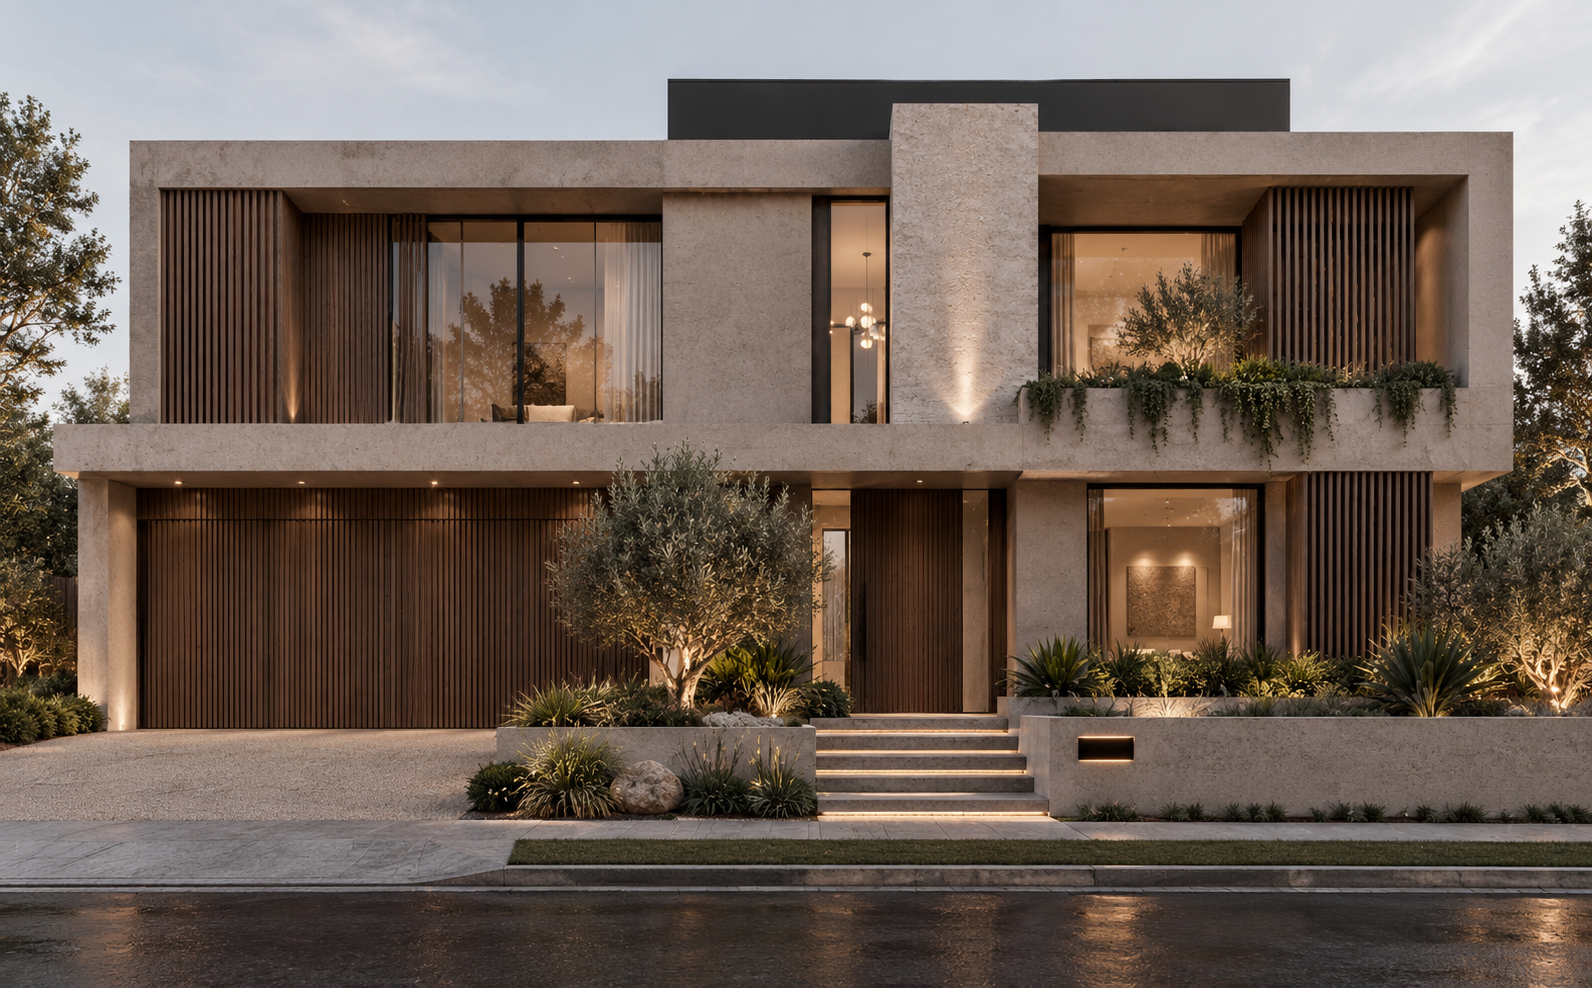
Contemporary facade with timber screens and stone cladding

The Contemporary

Style 08

Crisp forms, cantilevered roofs and floor-to-ceiling glazing.

Generous contemporary home with layered terraces and landscaping

The Acreage

Style 09

Designed for space, with wings for family, guests and the outdoors.
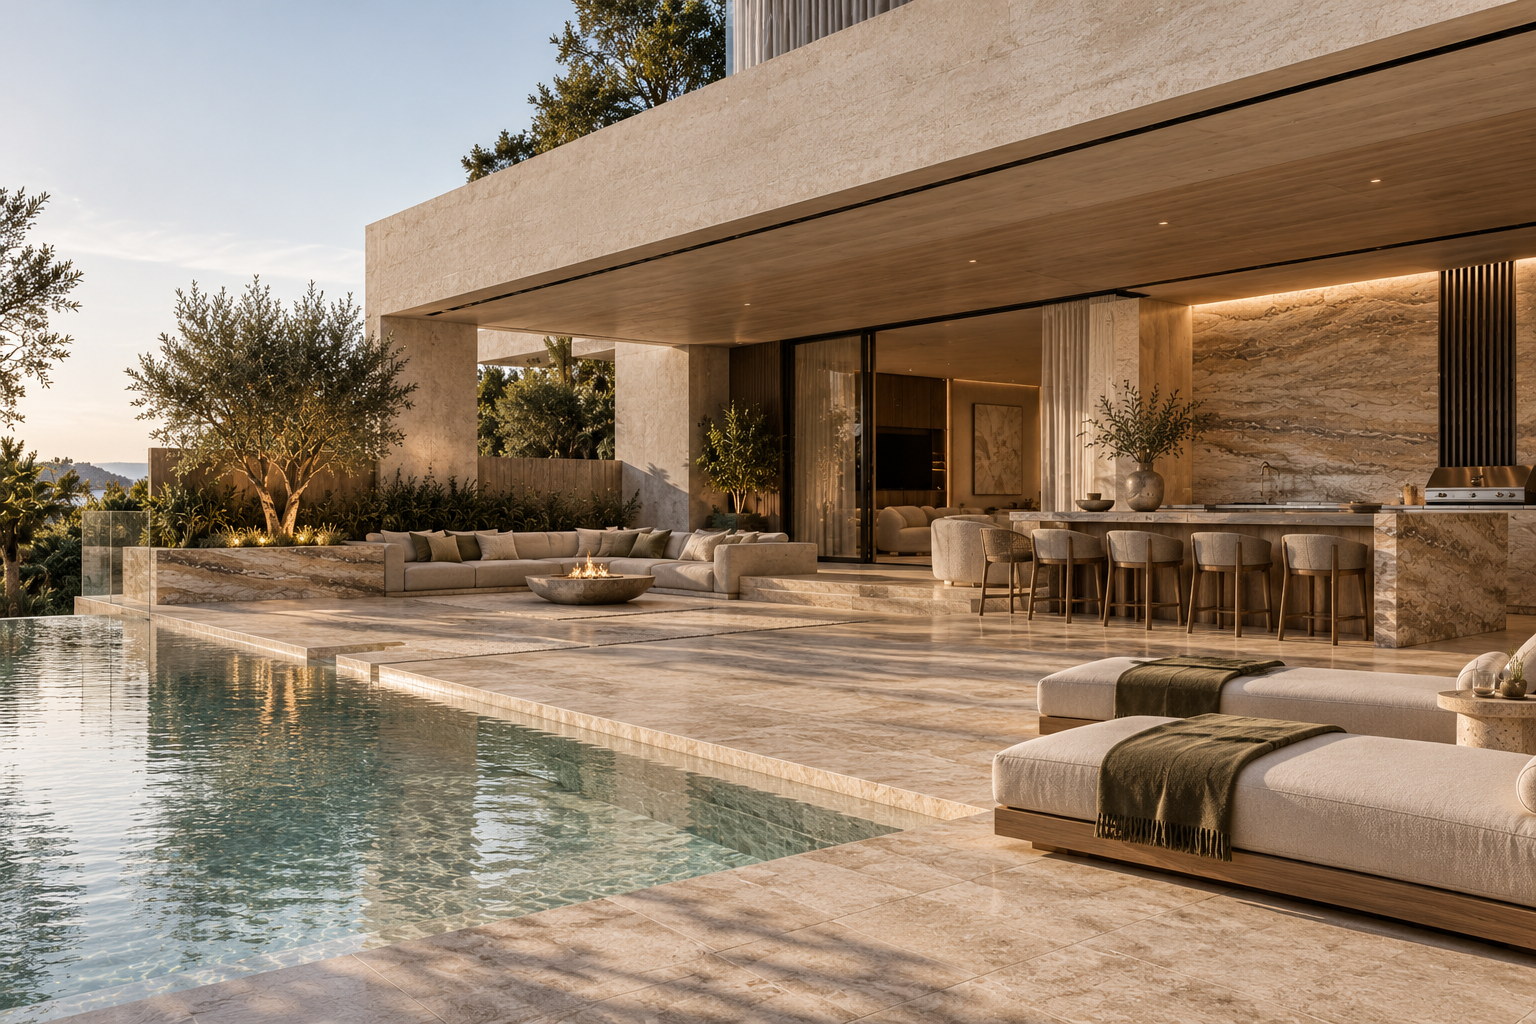
Covered alfresco kitchen and lounge beside the pool

The Resort

Style 10

Pavilion living, outdoor kitchens and a pool you'll never want to leave.

Your style, your site, your home. Designed only for you.

Inside every K & Co home

One package. Concept to construction.

Six disciplines, tailored to you, designed together and documented in full, so your builder can price it, build it and get it right.

Architectural exterior render with terraces and indoor-outdoor living Floorplan showing lounge, family, kitchen and alfresco
Architecture

Complete architectural documentation

Your home is designed around your block, orientation, views and brief, then documented in full with everything required to take it from concept to construction.

Engineering coordination is built in, so the architectural vision is supported by practical, buildable solutions. Builders and consultants receive what they need to price, coordinate and construct with confidence.
  • Architectural drawings
  • Detailed floorplans
  • External elevations
  • Roof plans
  • Building sections
  • Construction details
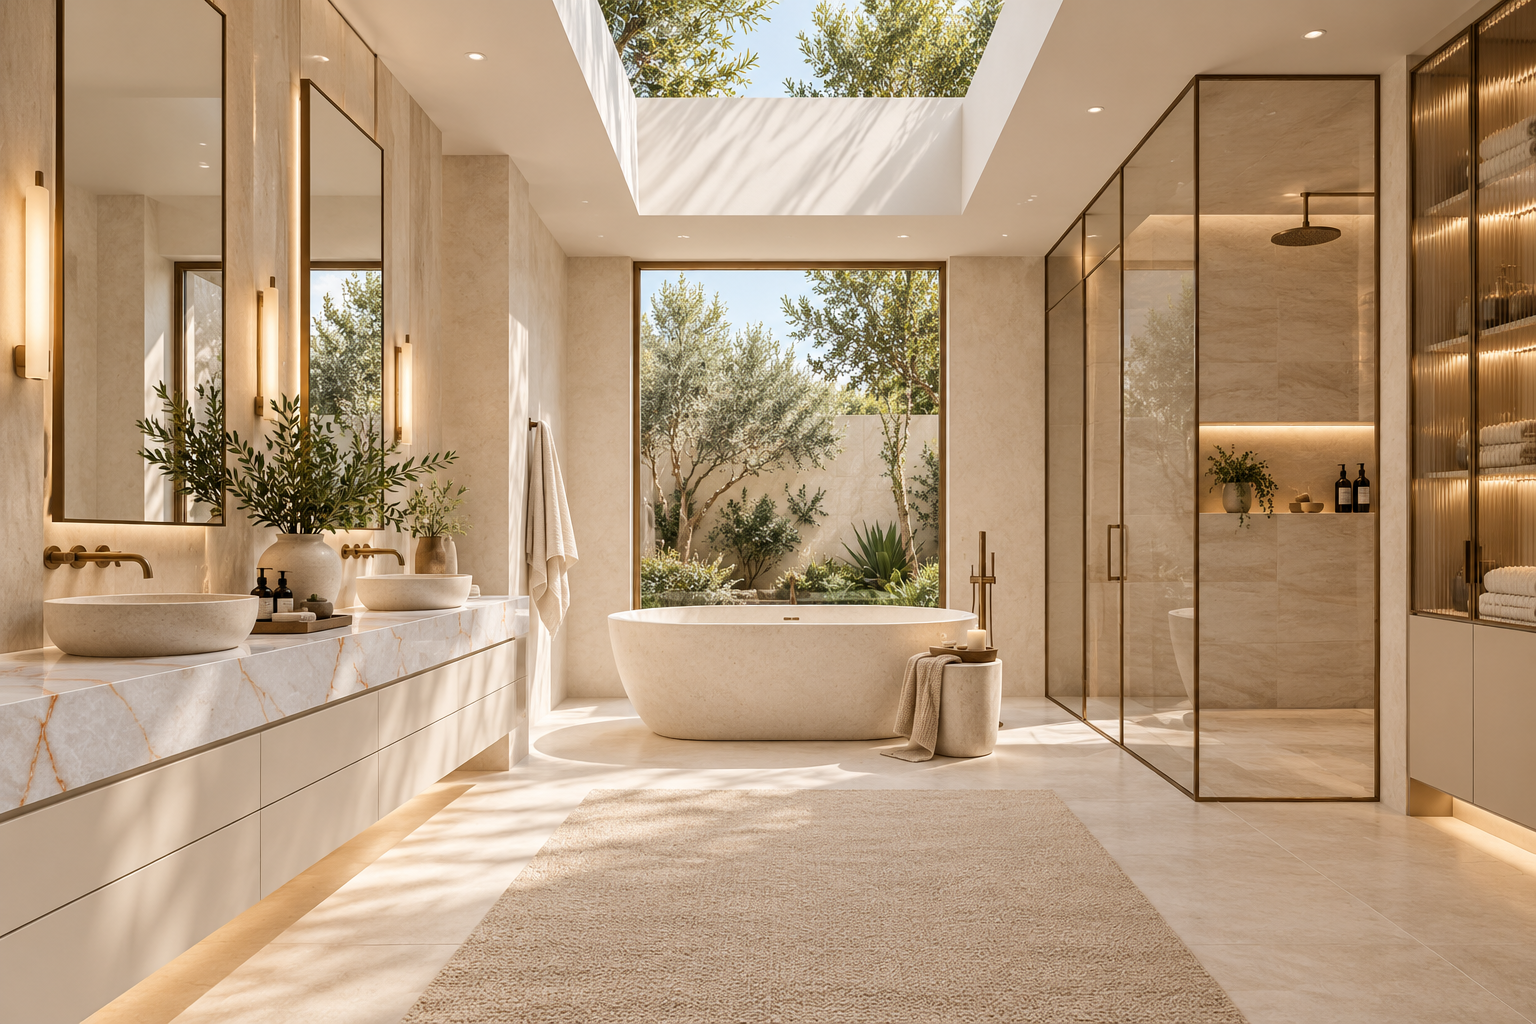
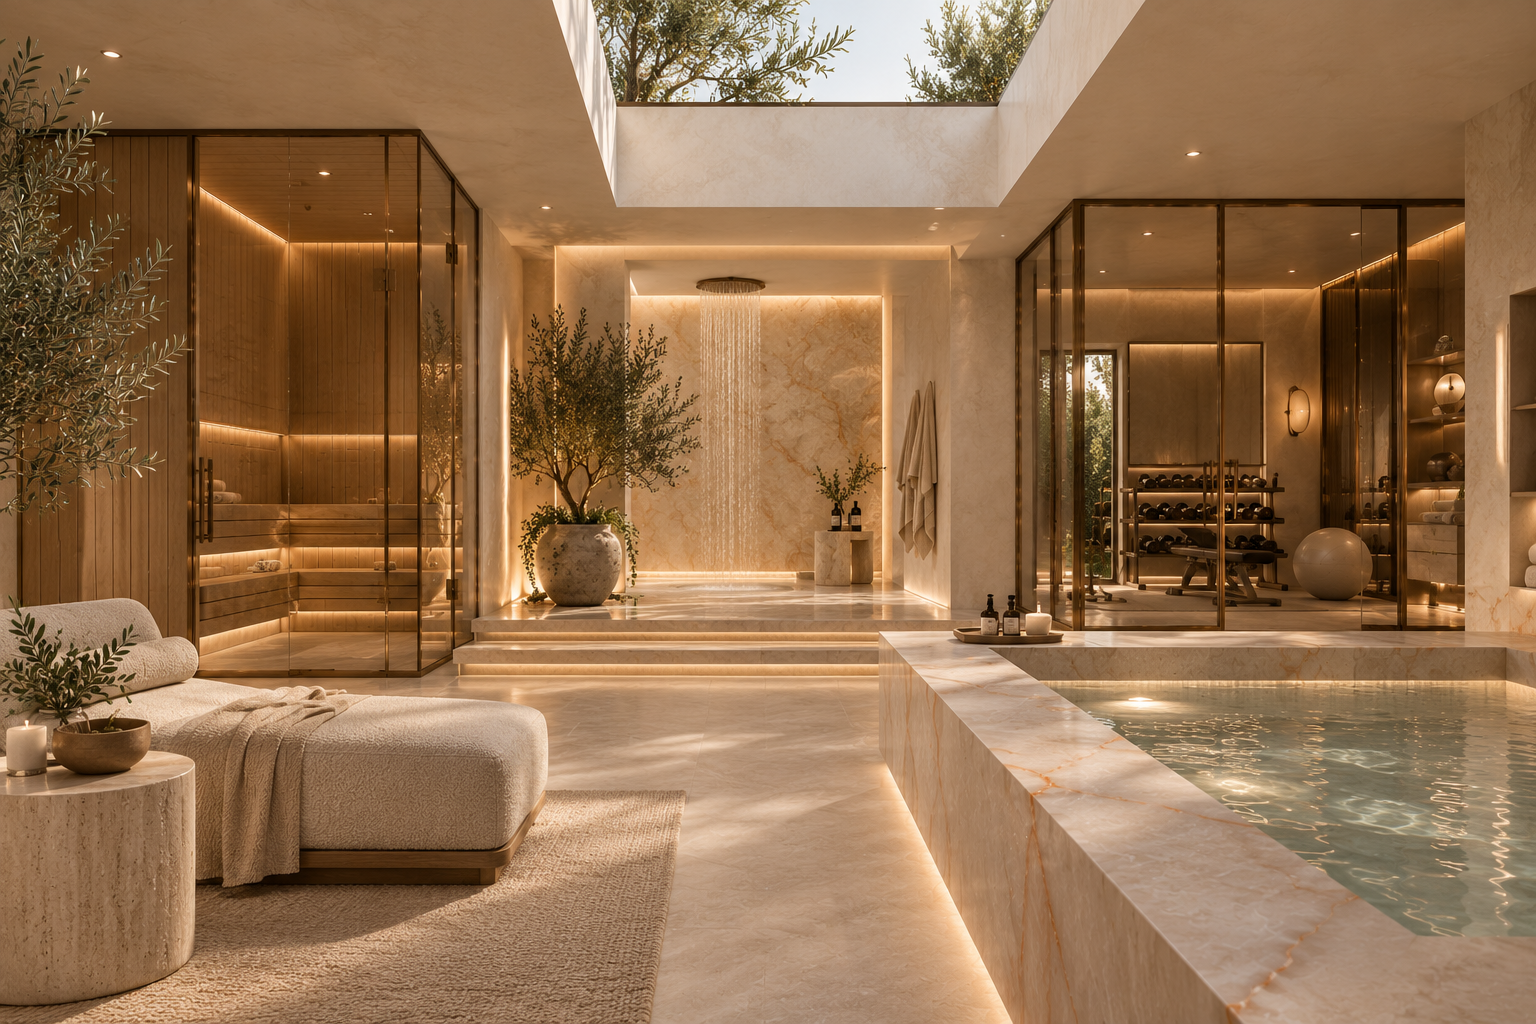
Coordinated material selections with stone, timber and warm metal Marble bathroom with brass fixtures and a freestanding bath Home spa with sauna, stone finishes and integrated lighting
Interior Design

Every material, finish and fixture, selected

We curate every interior selection with you, creating a cohesive, timeless home from the overall colour palette to the finest finishing details, without the stress of making countless decisions alone.
CP-01Interior & exterior colour palette
PT-02Comprehensive paint schedule
FL-03Flooring selections
ST-04Natural & engineered stone
TL-05Wall & floor tiles
PL-06Premium tapware & plumbing fixtures
LT-07Lighting design & decorative lighting
CB-08Custom cabinetry, handles & hardware
AP-09Appliance selections
WF-10Window furnishings
WL-11Wall finishes, feature treatments & ceiling details
HW-12Architectural hardware
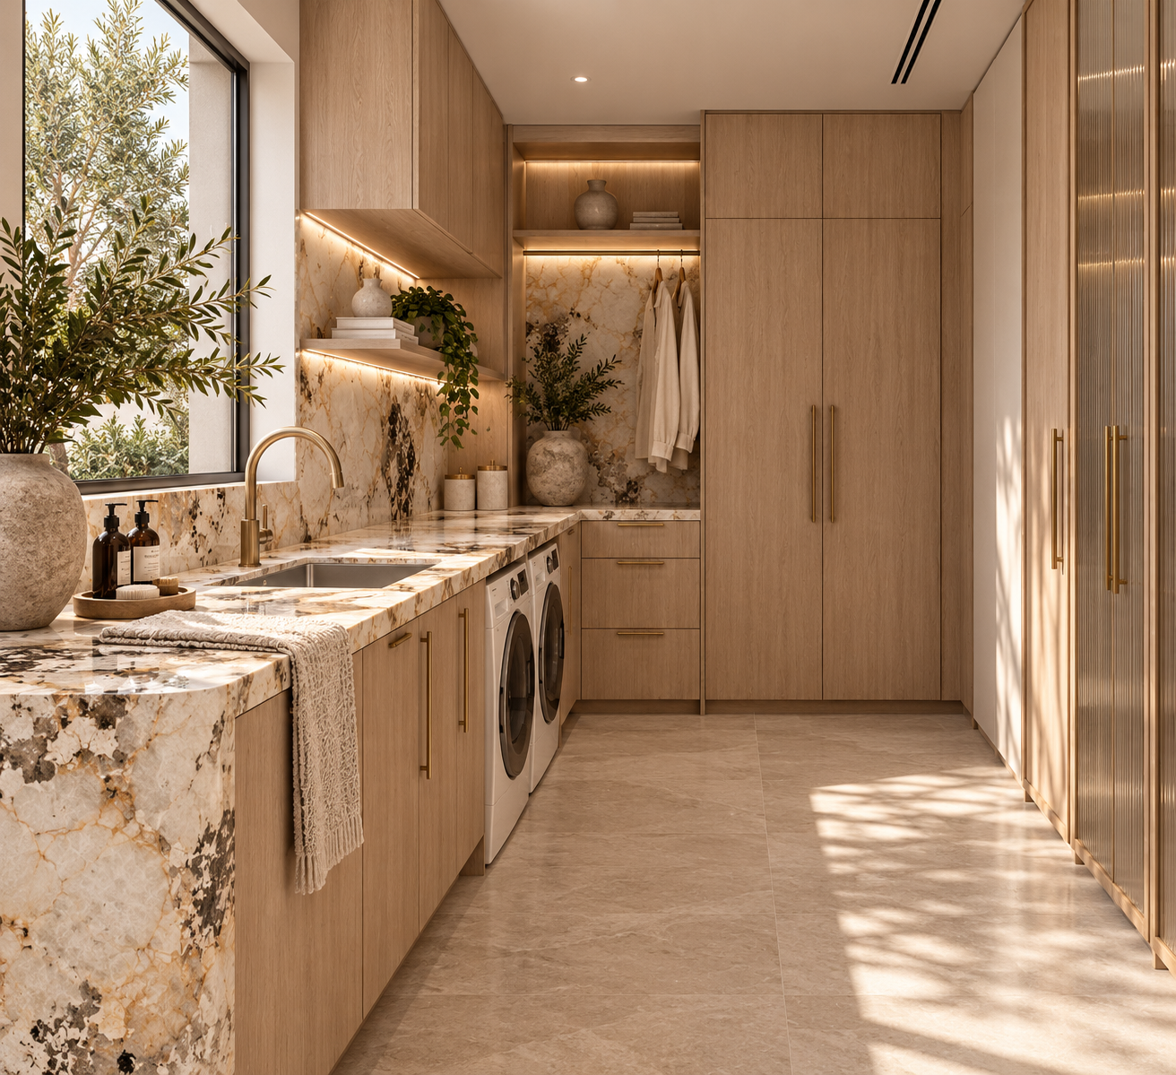
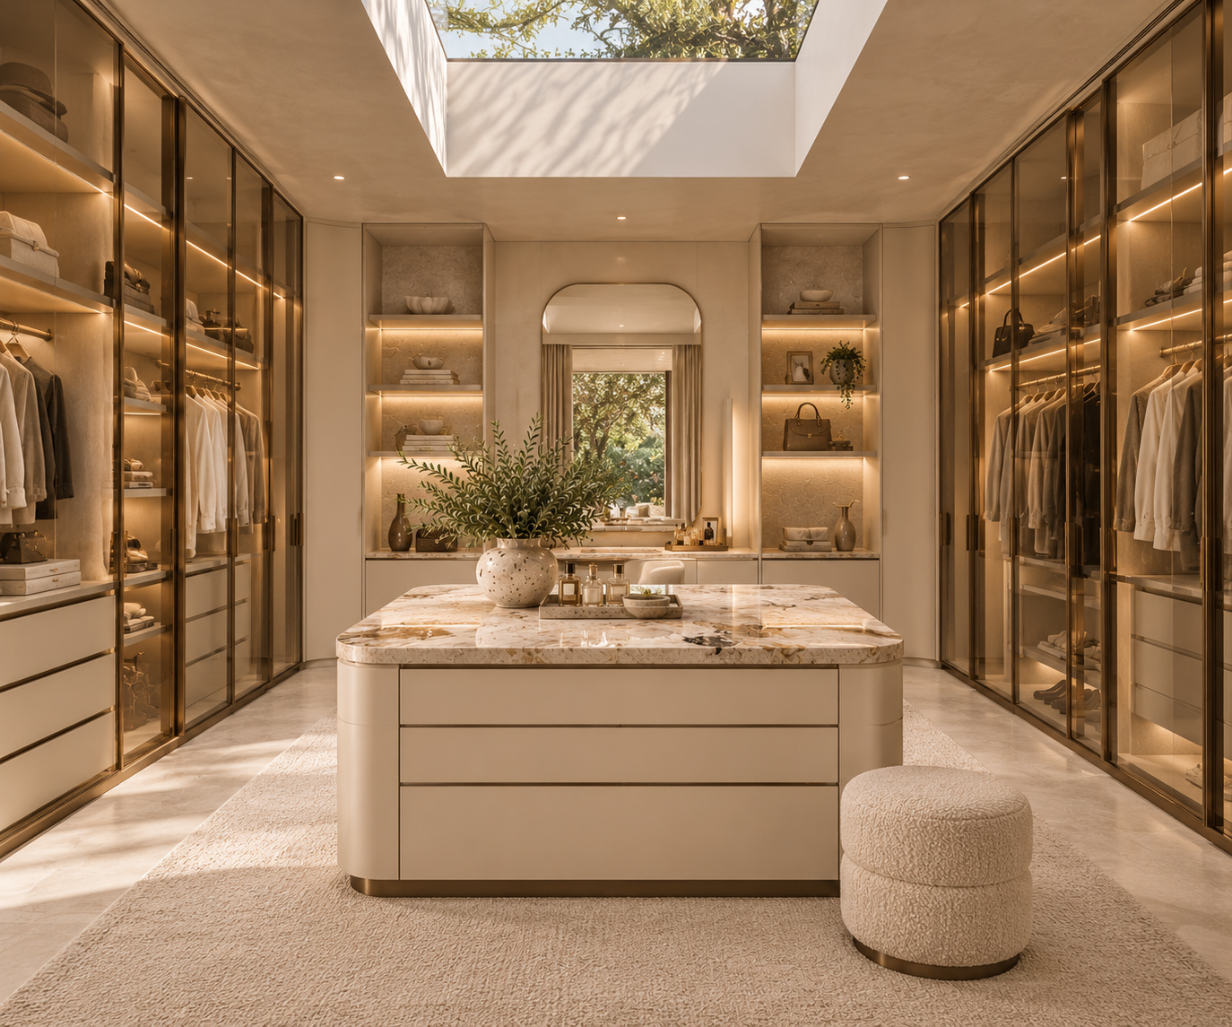
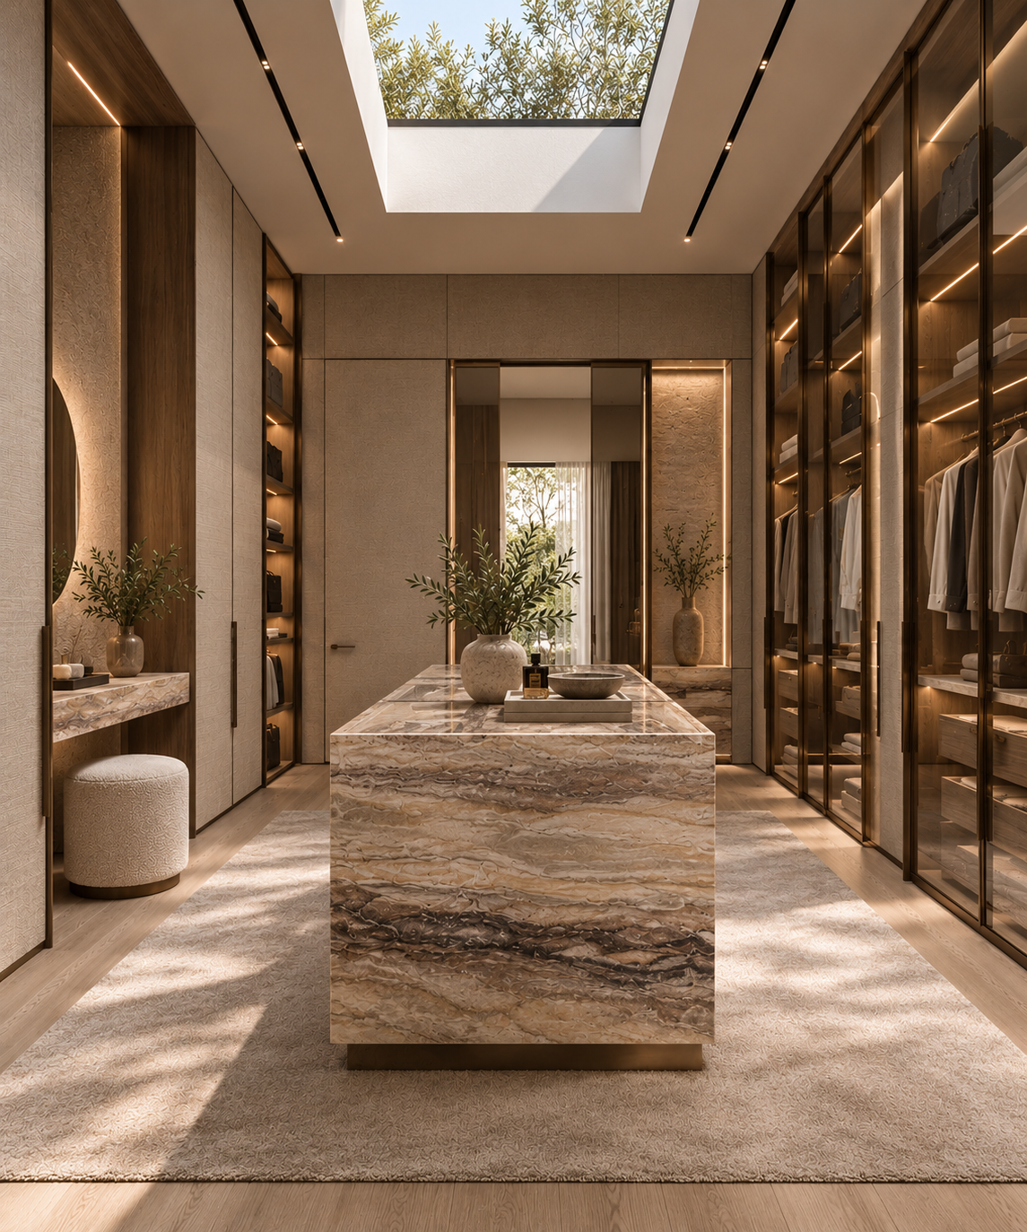
Custom walk-in robe with illuminated cabinetry and a stone-topped island Walk-in robe with timber joinery and a sculptural stone island Laundry with timber cabinetry and coordinated stone surfaces
Joinery & 3D Visualisation

See your home before it's built

Fully dimensioned 2D cabinetry drawings for every custom joinery element give cabinet makers and builders clear construction information.

A complete photorealistic 3D render package shows every internal and external space, with materials, lighting, furniture and styling exactly as intended. You'll know how your home will feel before construction begins.
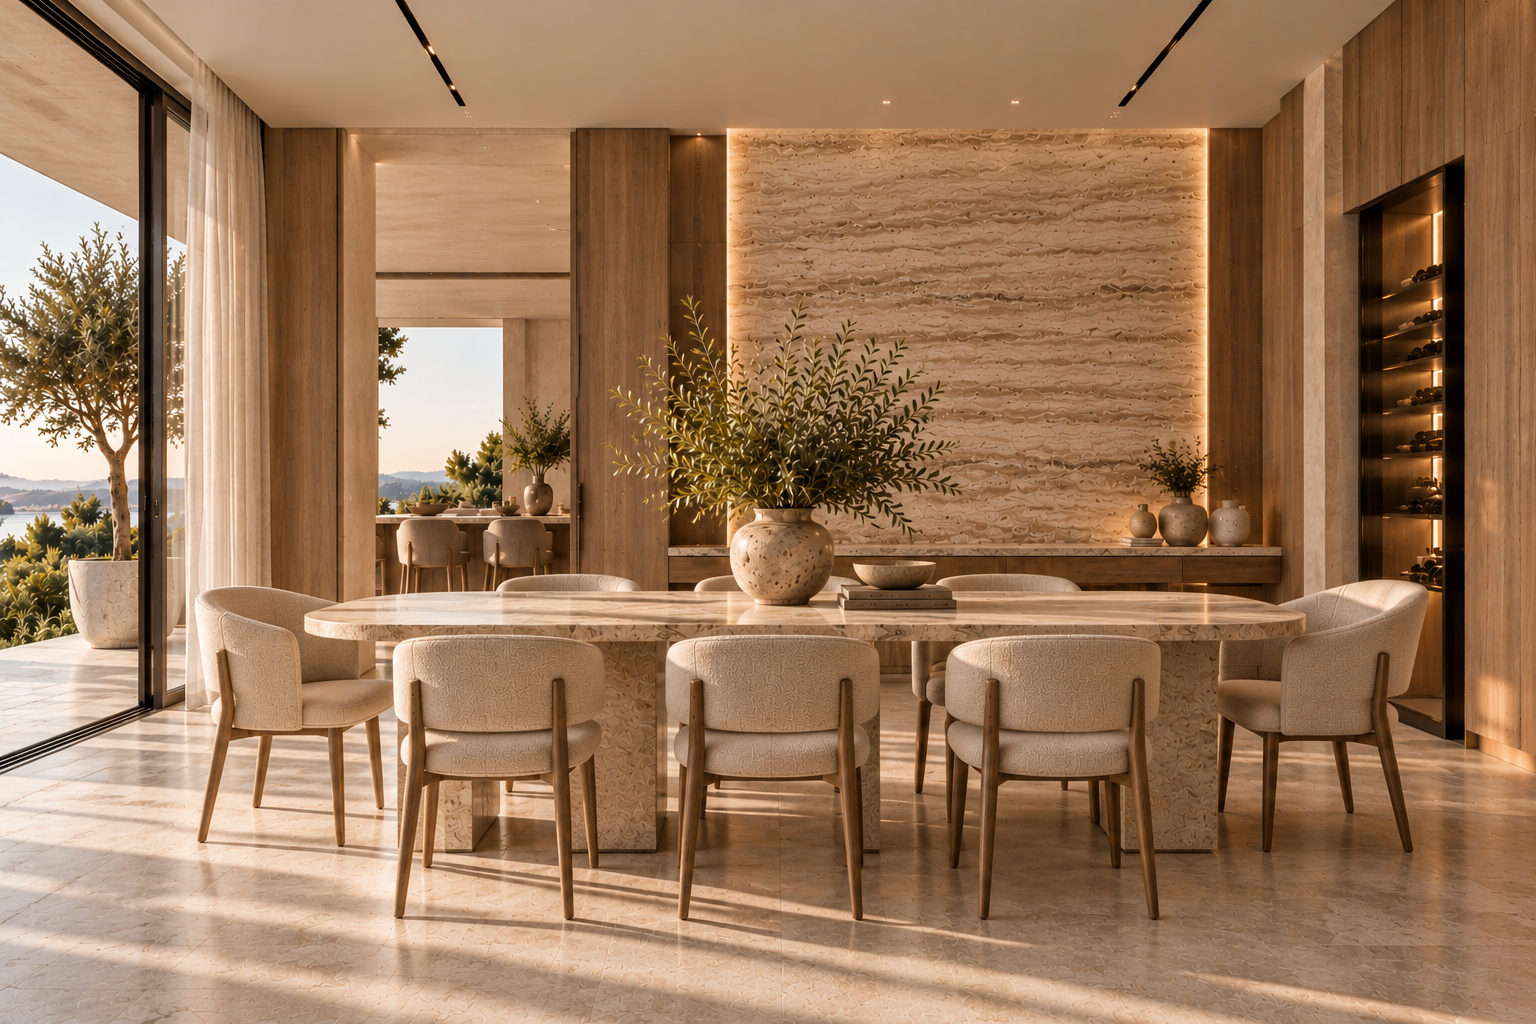
Dining room with upholstered chairs and a sculptural stone table
Furniture & Styling

A harmony of details

Each room is styled for the way you live, with furniture, lighting, artwork, rugs, décor and accessories chosen to suit your home's architecture, palette and your own taste.

Detailed furniture layouts keep every space balanced and proportioned, and a full specification schedule lists products, finishes and styling selections. The result is a move-in-ready vision.
  • Furniture layouts
  • Lighting & artwork
  • Rugs, décor & accessories
  • Specification schedule
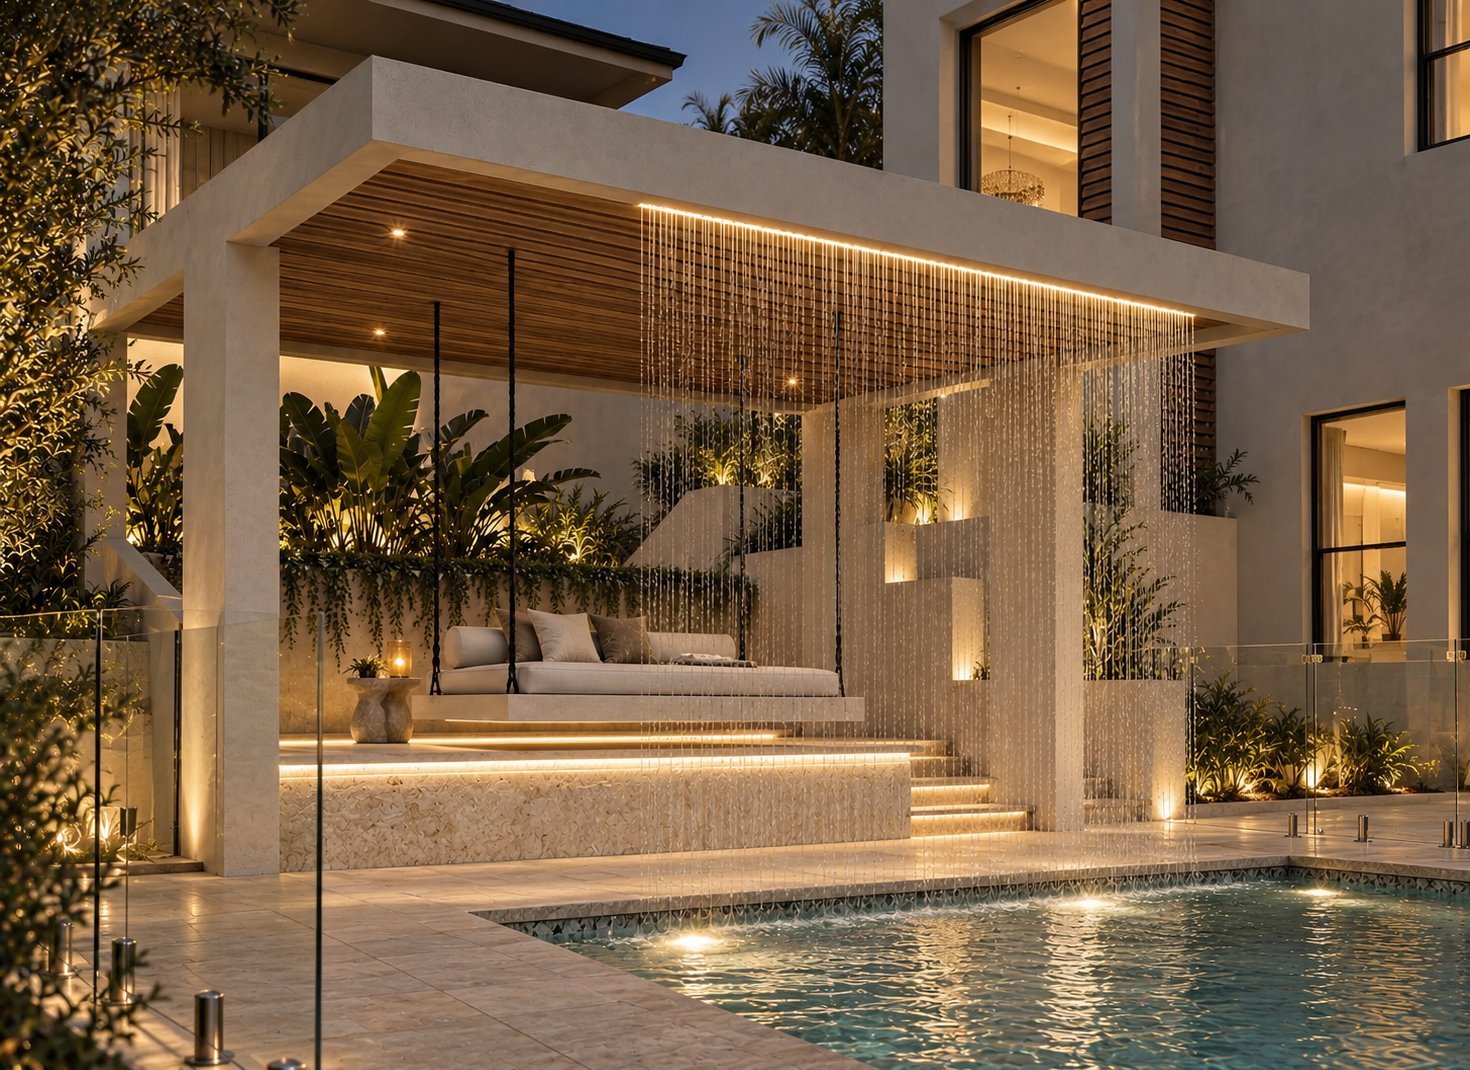
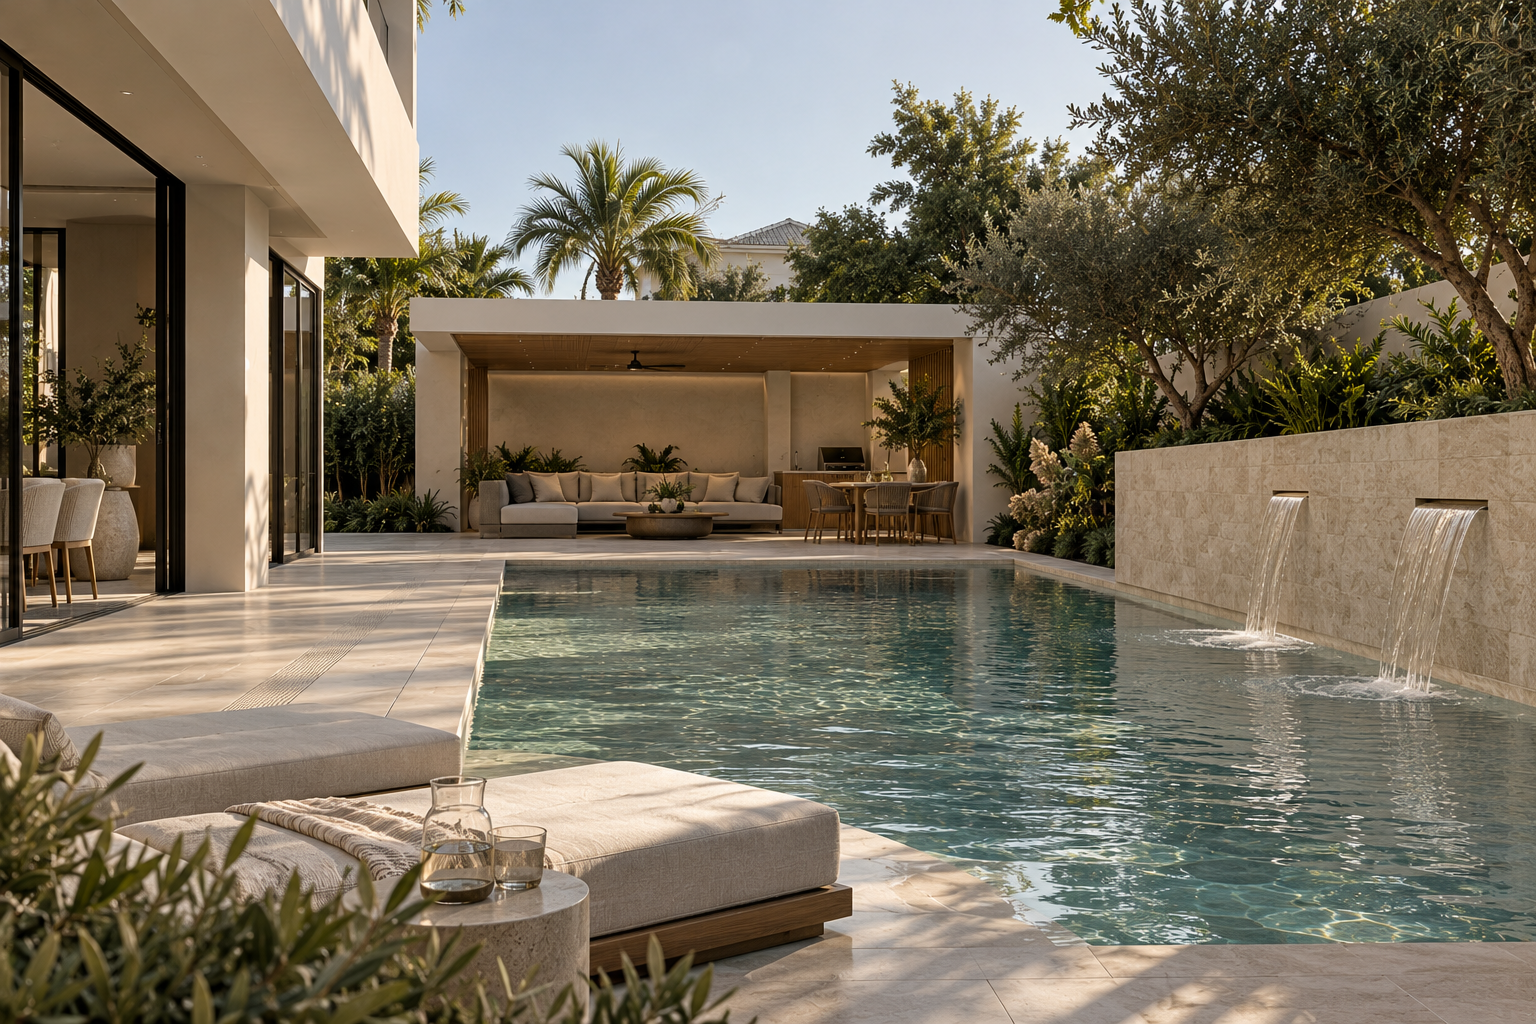
Waterfall pavilion with illuminated steps and tropical planting Pool with stone coping and landscaped water features Poolside pavilion with lounge seating and landscaped surrounds
Landscaping Vision

Resort-style outdoor living

Landscaping is part of the design from day one. From the front façade to the backyard, every external space connects indoor and outdoor living and lifts the home's street appeal.

  • Planting palettes & feature trees
  • Paving & driveway materials
  • Pool surrounds & fencing
  • Letterbox & garden edging
  • Outdoor lighting
  • Outdoor kitchens & fire pits
  • Pergolas
  • Entertaining spaces
Pages from a construction documentation set: material boards and schedules
Construction Deliverables

Built exactly as designed

Every specification, schedule and drawing is coordinated to minimise uncertainty, reduce variations and give your builder the clarity for a seamless build.

  • Specifications
  • Full builder's schedule
  • Detailed joinery documentation
  • Lighting plans
  • Electrical layouts
  • Complete materials schedule
  • Builder documentation
  • Construction-ready package
Material samples of natural stone, timber, textiles and warm metal
Delivered to your door

Your luxury sample box

With your design package, you'll receive a sample box of every material selected for your home. Hold the stone, feel the timber and see the metals in your own light before a single trade arrives on site.

Warm metalTaupe marbleDark woodNatural stoneTextiles
The client journey

Five steps to your dream home

  1. 01

    Discovery consultation

    We get to know your site, your family, your style and your budget, and shape a clear design brief together.

  2. 02

    Design your home

    Architecture, interiors, joinery, furniture and landscape are designed around your brief, with photorealistic 3D renders so you can see every space.

  3. 03

    Receive your package

    Your complete, construction-ready design package arrives digitally, along with a luxury sample box of all your material selections.

  4. 04

    Talk to your builder

    Everything is documented and specified, so your builder can price accurately, minimise revisions and start sooner.

  5. 05

    Build your dream home

    A smoother, more efficient build that stays true to the original design, ready to enjoy for years to come.

Who it's for

Better for everyone at the table

Homeowners

One team. Everything included.

One home designed around you, instead of managing:

ArchitectInterior designerKitchen designerLighting designerCabinet makerStylistFurniture consultant
Builders

Save hundreds of hours

No more waiting months for selections. Everything is already complete.

  • Faster quoting
  • Less variation during construction
  • Fewer RFIs
  • Faster client decisions
  • Better margins
  • Happier clients
Developers

A developer's dream

A fully resolved, construction-ready design tailored to your site and buyers, ready to repeat across multiple developments.
  • Shorter design lead times
  • Faster estimating & procurement
  • Greater cost certainty
  • Consistent, high-quality product
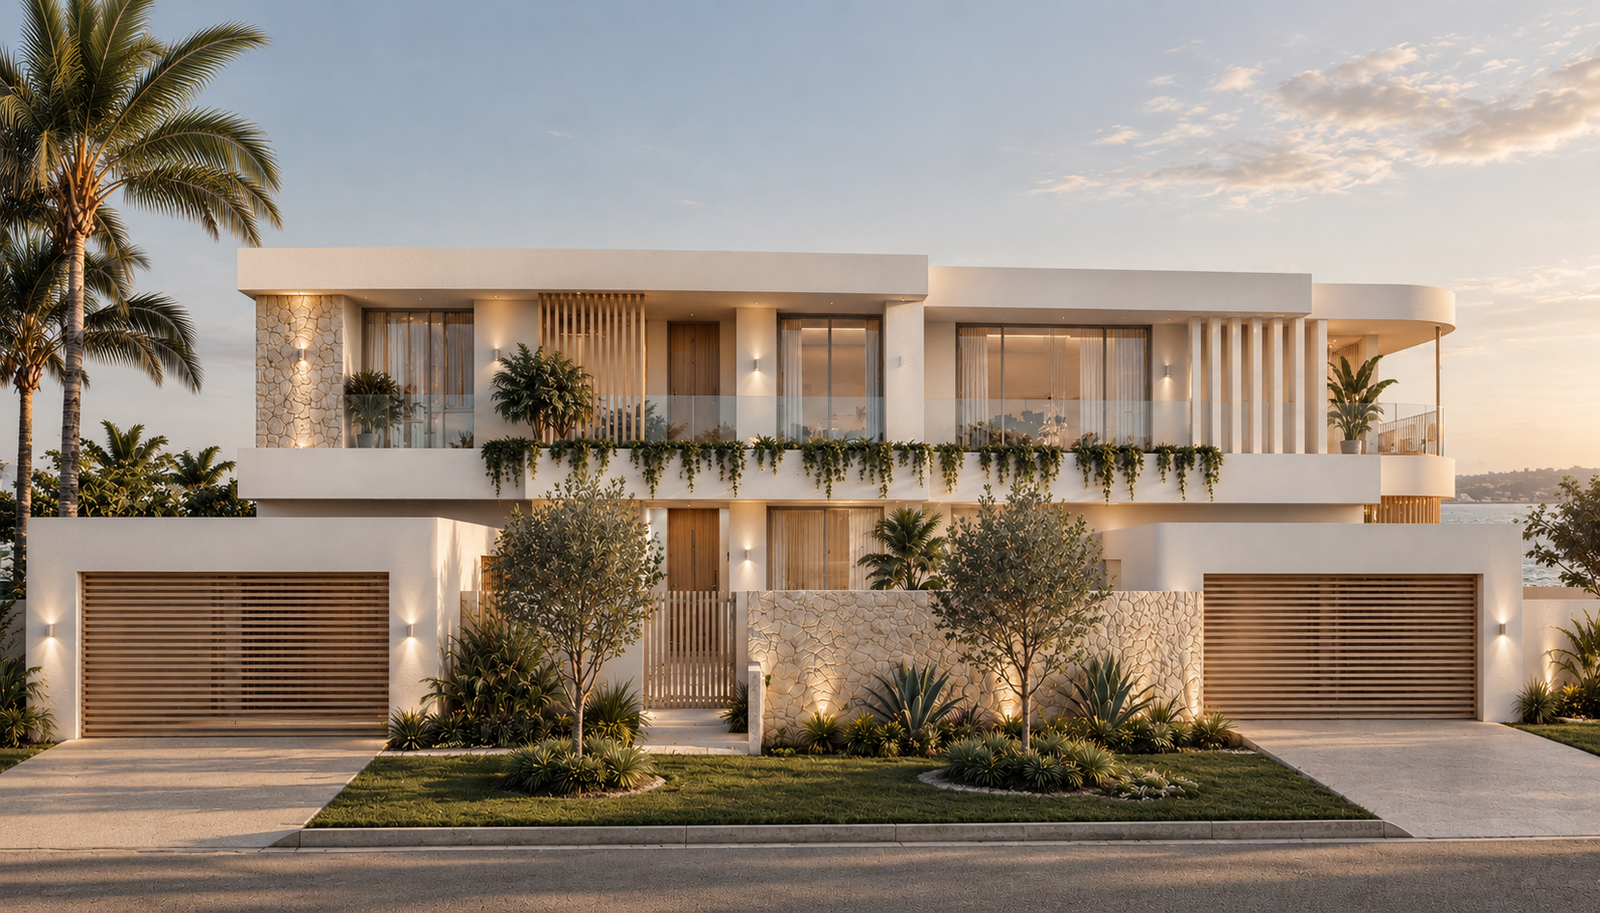
Contemporary residential development with coordinated facades and landscaping
For developers

Start sooner. Sell sooner.

Every delay in the design phase adds to timelines, holding costs and risk. Rather than coordinating architects, interior designers, joinery designers, lighting consultants and suppliers one by one, you work with one team that designs for your project and buyers, and delivers a single package where every detail is designed, specified and documented.

Trades have clear documentation, builders spend less time interpreting design intent, and costly variations are far less likely. You bring homes to market faster without compromising on luxury.

Onecoordinated package
Repeatableacross developments
Turnkeyconcept to construction
The vision
To become Australia's leading luxury home design service, giving homeowners professionally designed, construction-ready homes tailored to them, without the complexity, delays and uncertainty of the traditional design process.
Begin your home

Start your custom home

Tell us a little about your project and we'll be in touch to book your discovery consultation.

Emailkate@hansenliving.com.au
StudioGold Coast, Queensland